


Our method
Tradition and innovation
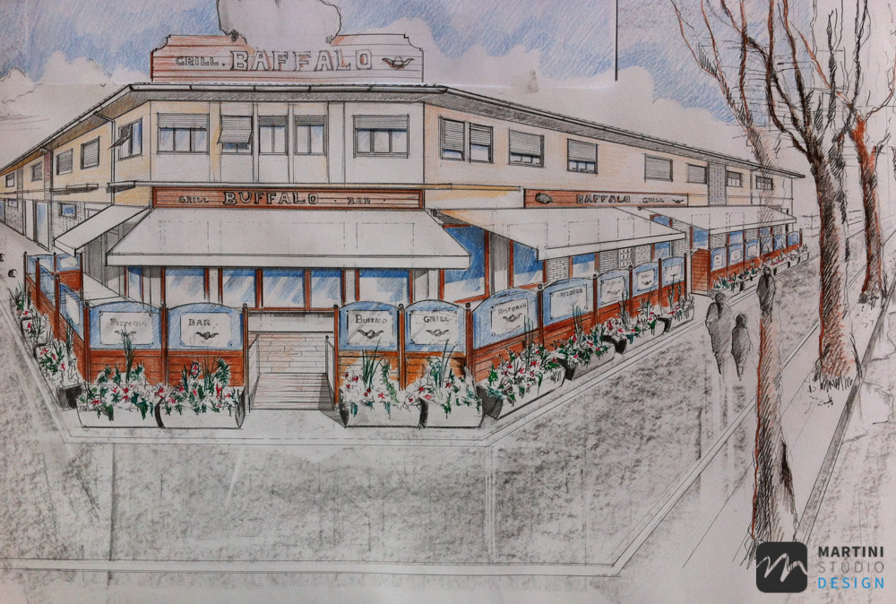
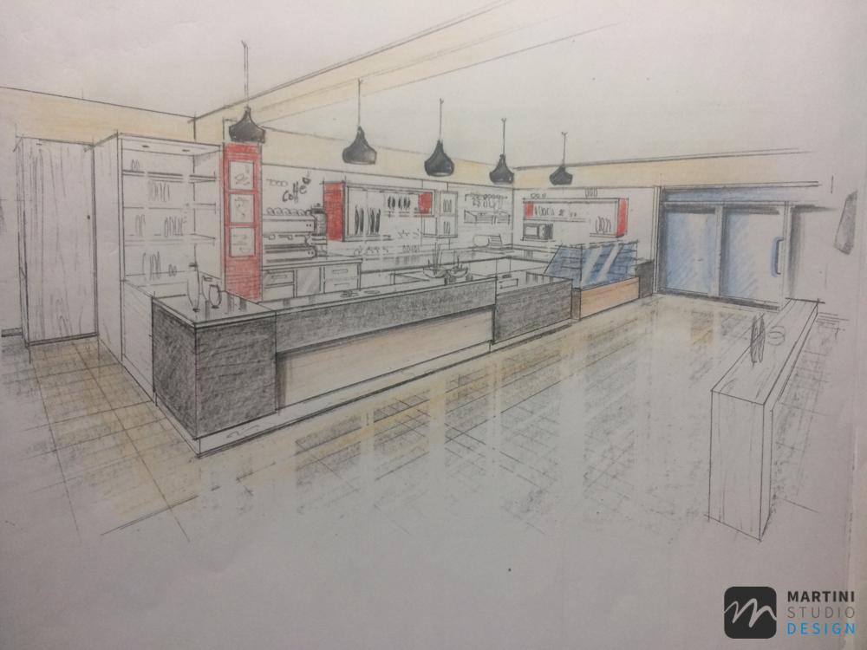
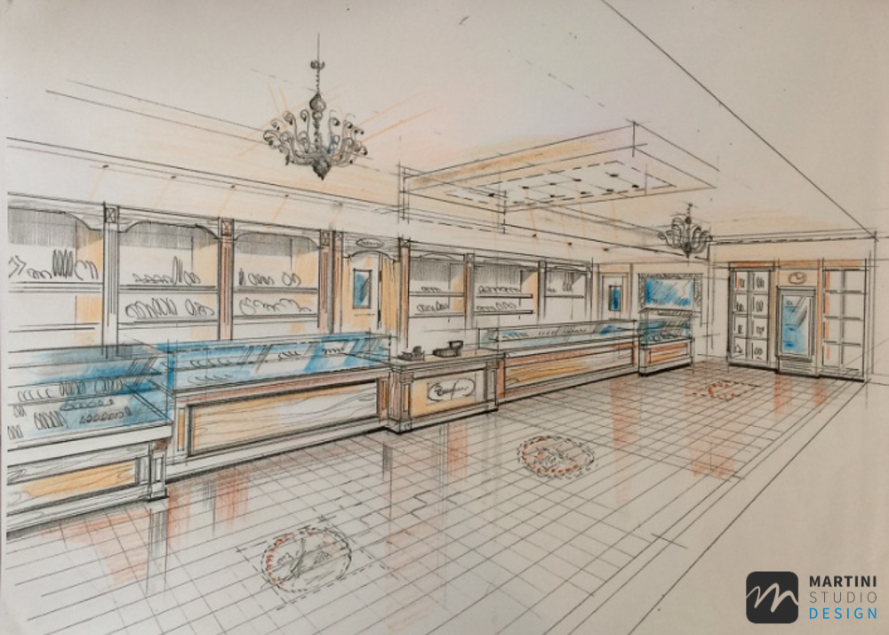
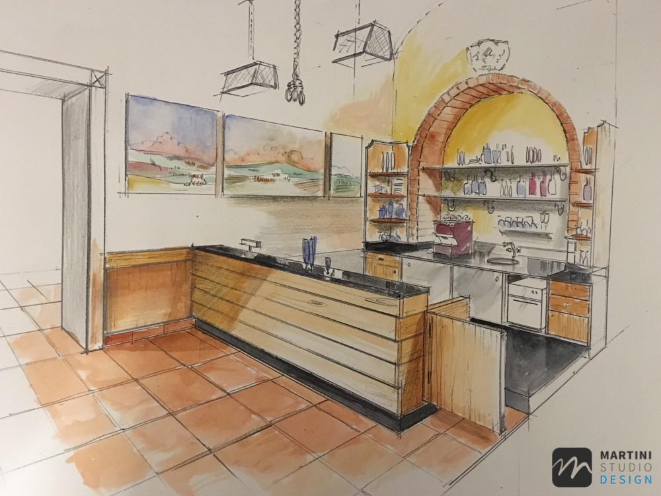
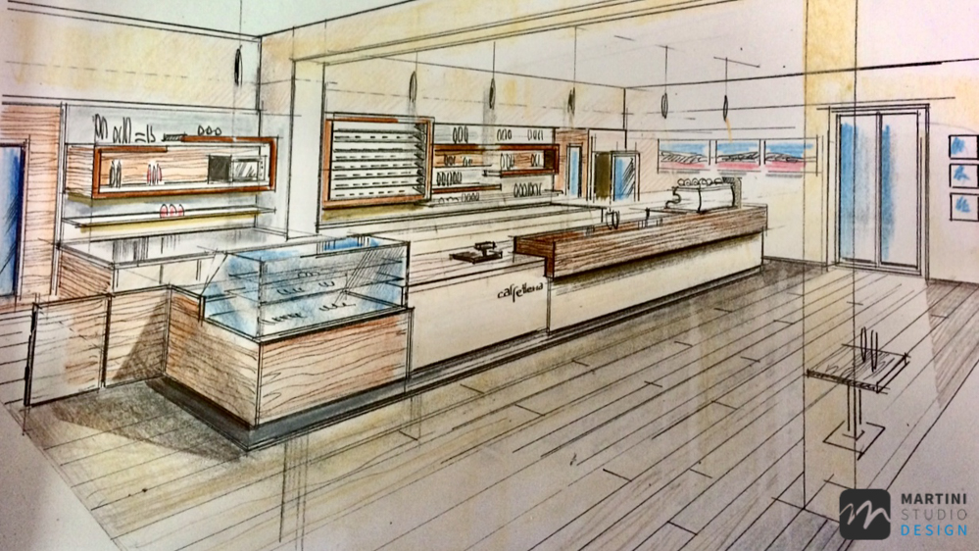

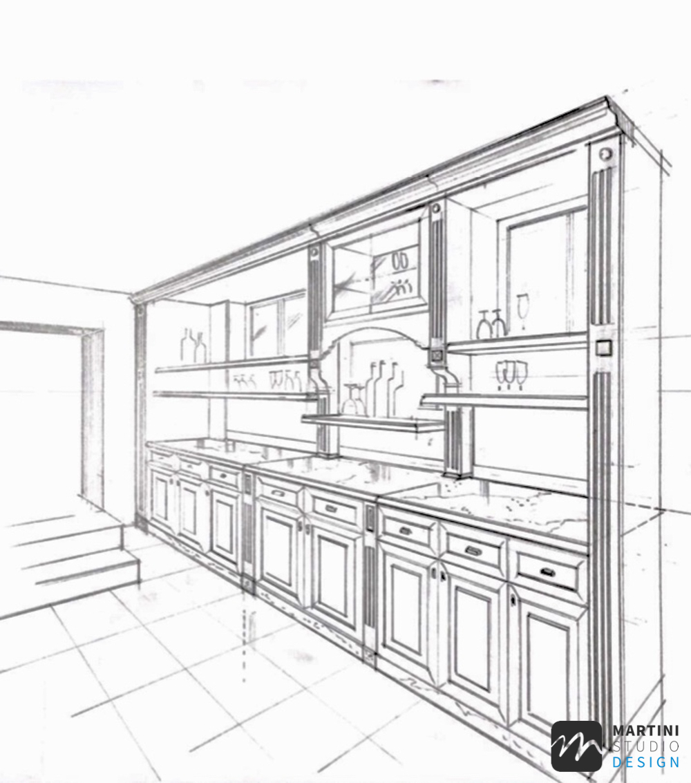
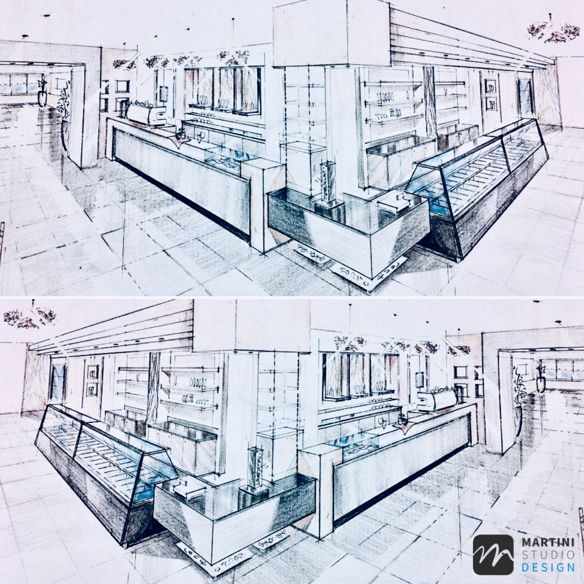
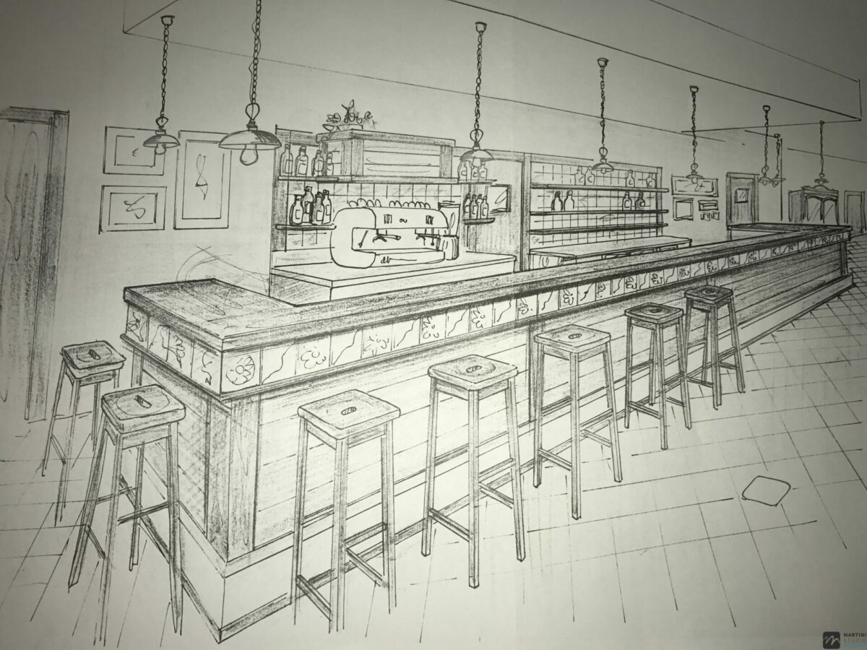
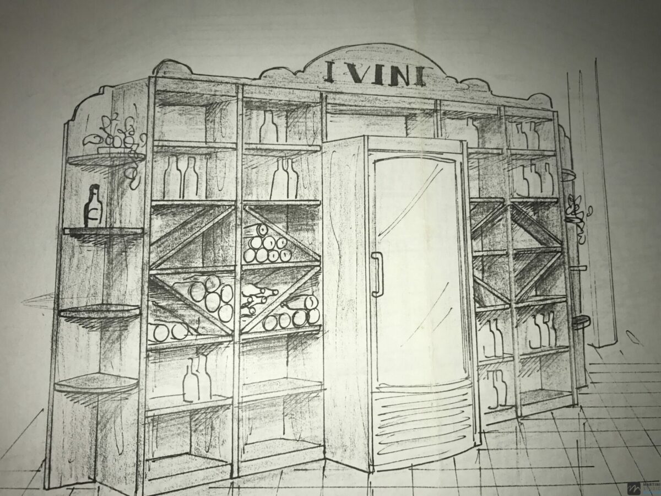
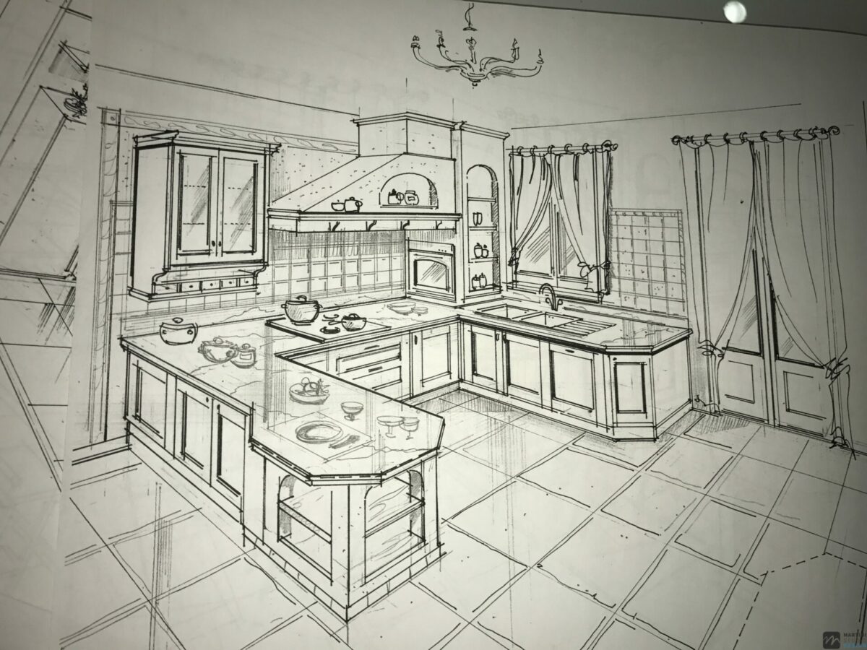
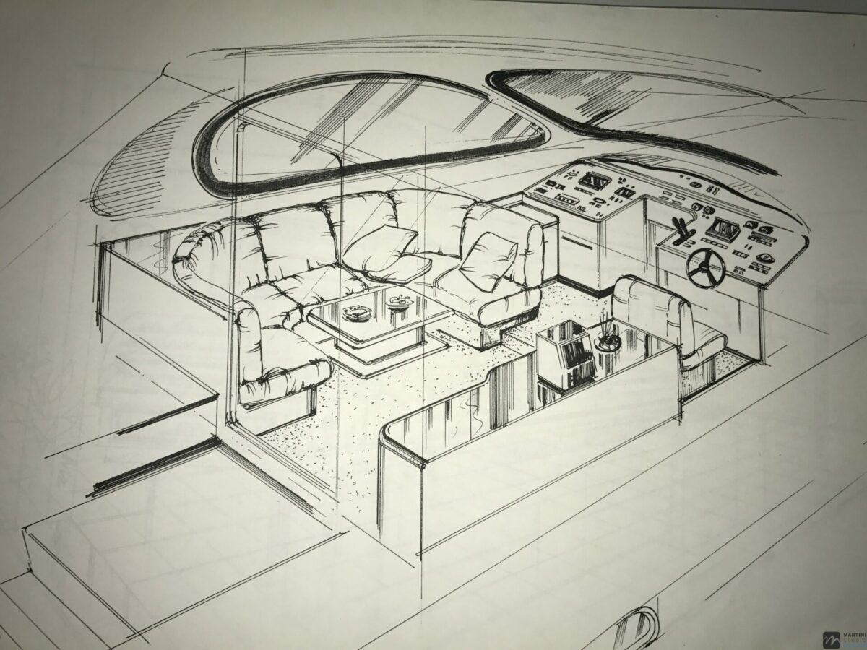
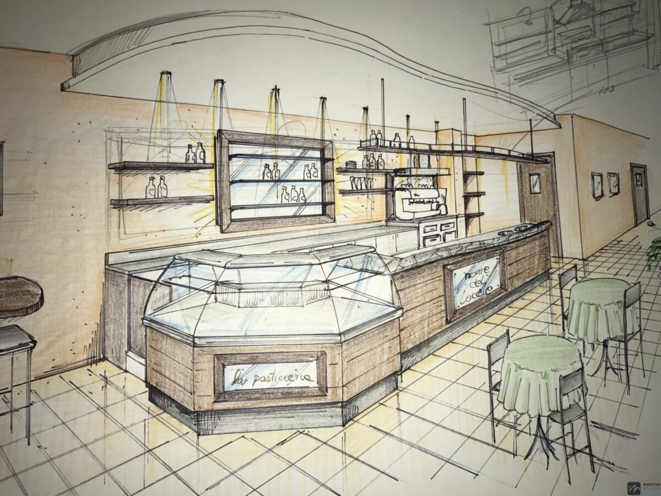
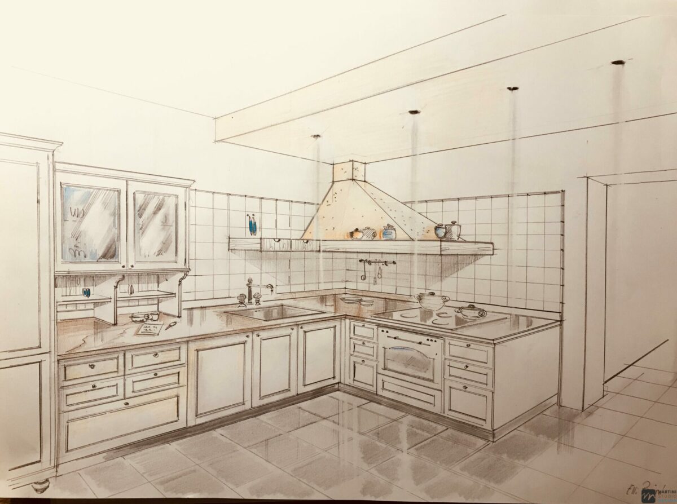
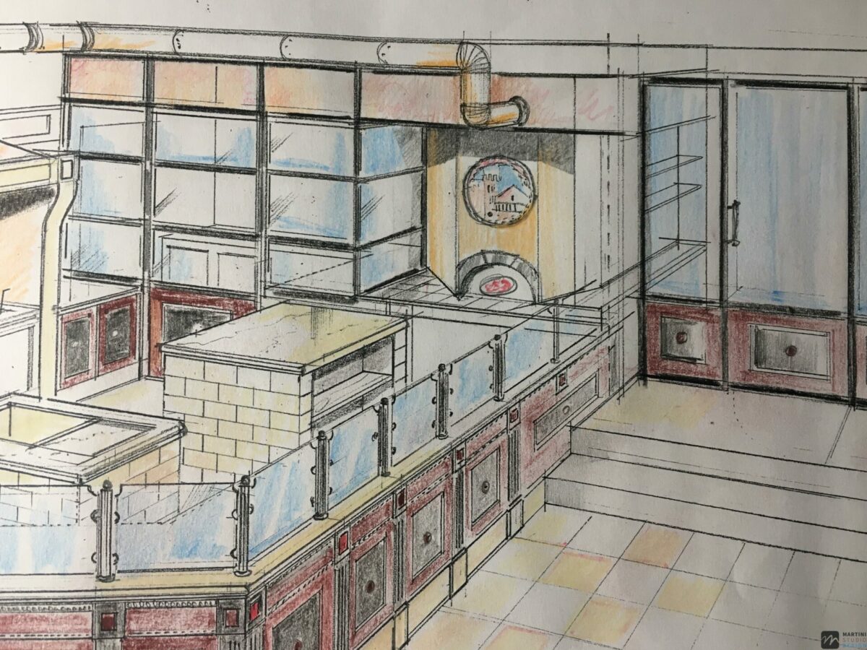
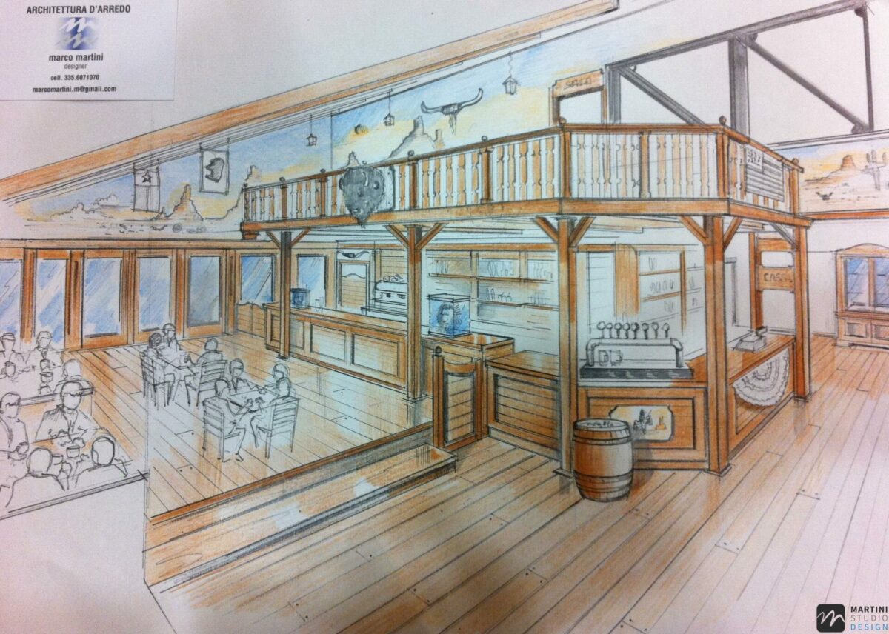
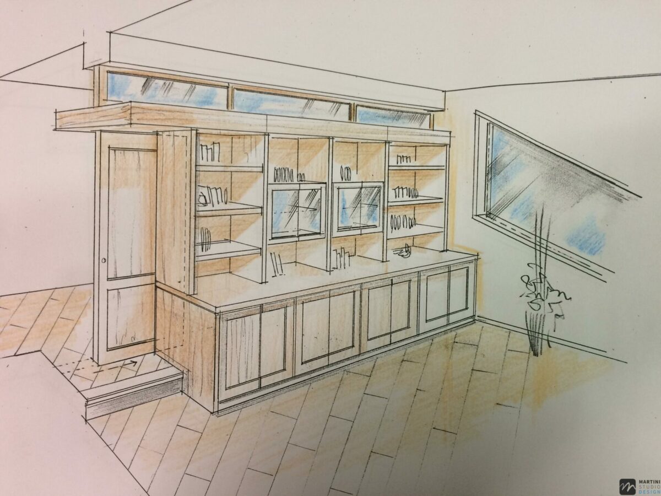
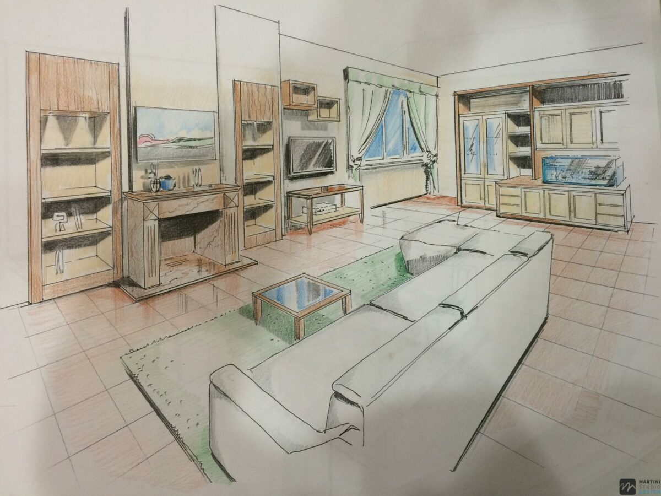
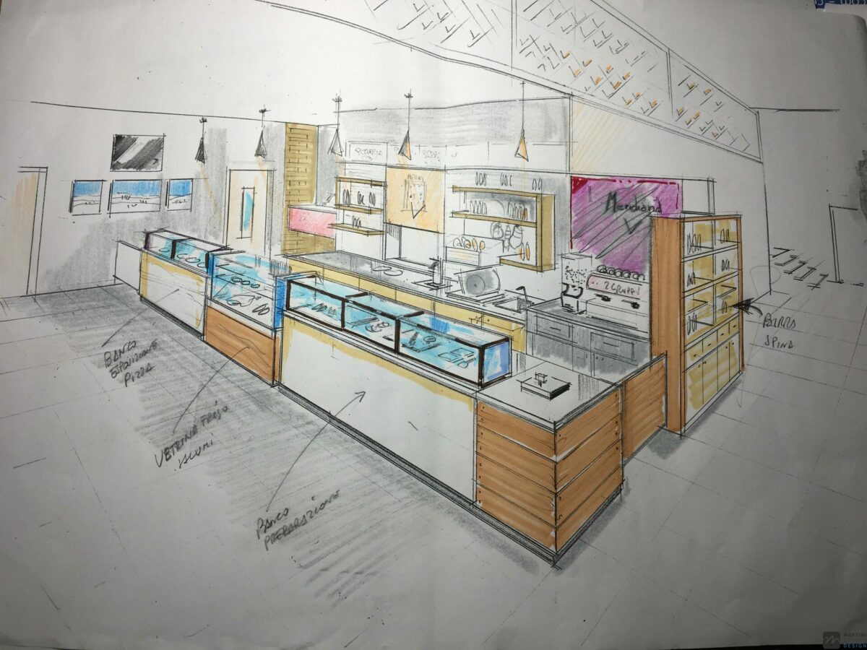
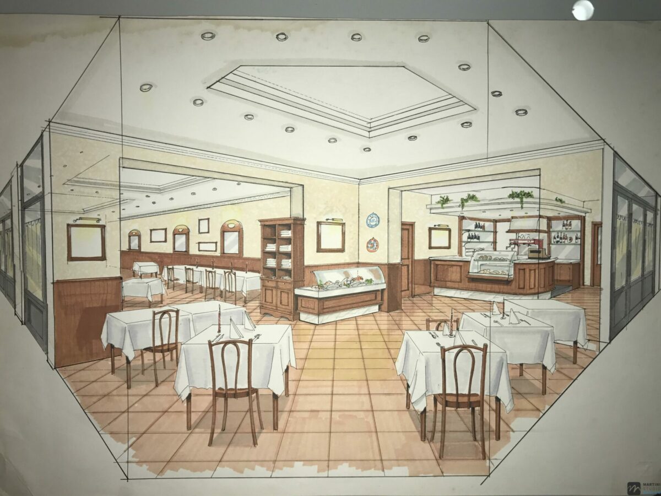
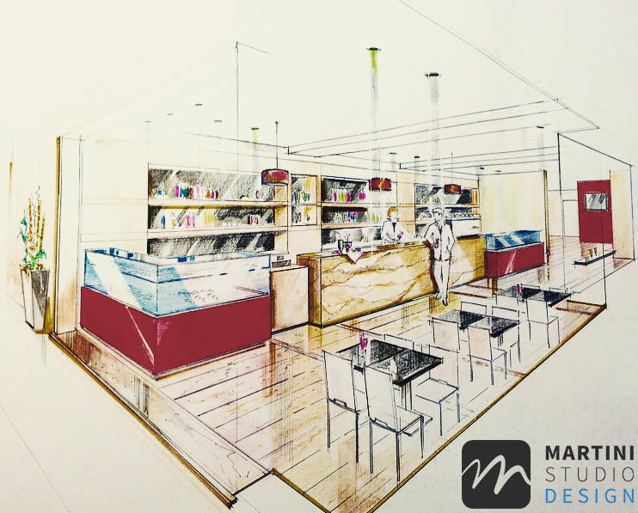
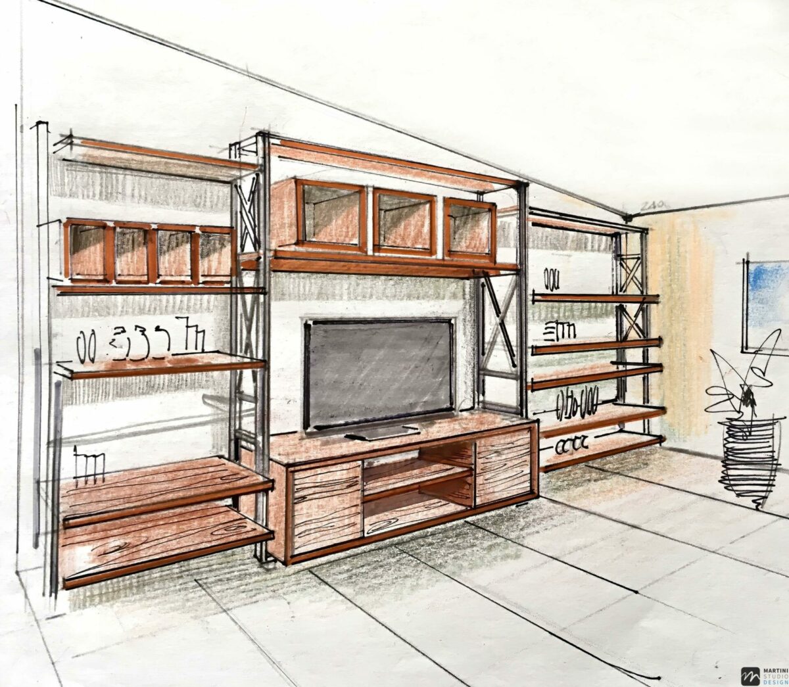
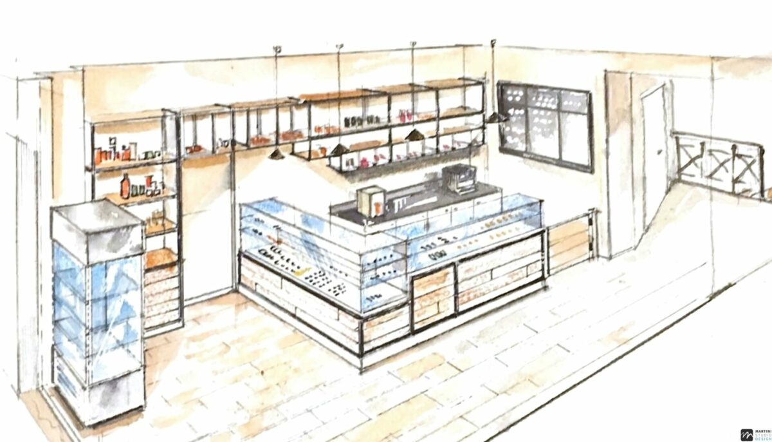
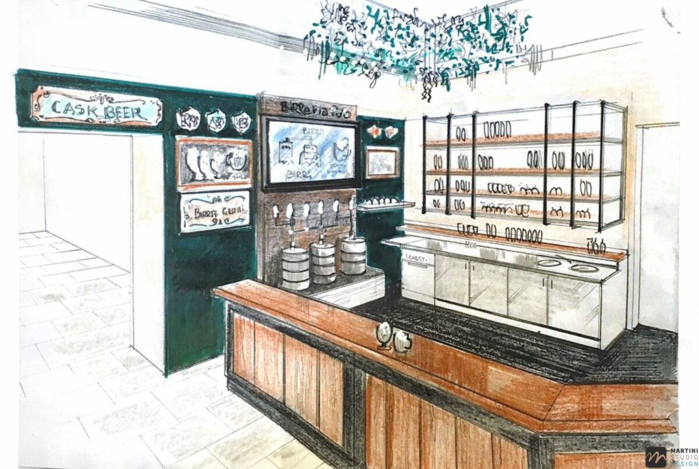
We still draw by hand: pencil and watercolour sketches and perspectives help us capture the idea together with the client, before any technical choice is made.
The drawing then becomes the final design, with detailed elevations and plans for furniture, lighting and systems, and photorealistic 3D renderings to see the result before work begins.
Step by step
The stages of a project
- Initial meeting
- Site survey and analysis of the living or commercial space
- Presentation of the design concept and the first proposal
- Any revisions to the preliminary design
- Final design: elevations and detailed plans for furniture, lighting and systems
- Start of works
- Any changes during the works, agreed with the client
- Completion and handover
Hand drawings
A selection of design sketches for bars, pastry shops, restaurants and homes.
See your project before it is built
After the drawings, 3D rendering shows materials, colours and lighting exactly as they will look in reality.